
Brian Mlekush
Vegas Life Real Estate
REALTOR®, BS.0145977.LLC, RSPS, MRP,


BEDS4
BATHS3 full
SQUARE FEET1,910
MLS#2193799
STATUSActive
PROPERTY TYPEResidential - Single Family
SUBDIVISIONVICTORS POND
SCHOOLCanyons
Property Description
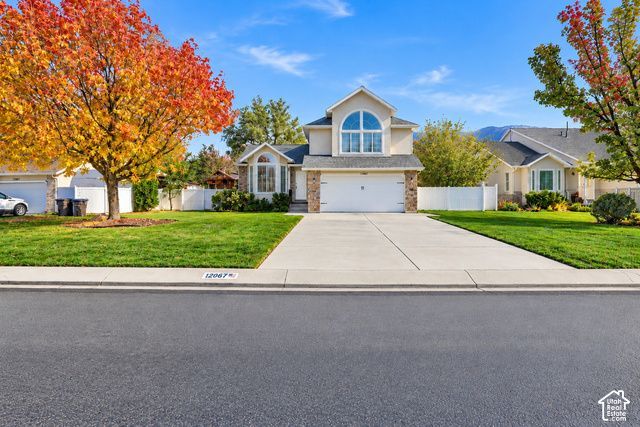
OPEN HOUSE SATURDAY 11-1 Cul-de-sac location in the heart of Draper. Updated throughout, new flooring, paint, kitchen cabinets, quartz countertops throughout, appliances, lighting and more. Seller has never occupied the property.
Property Features
Property Type: Residential - Single Family
Basement: Daylight
Cooling: Central Air
Fenced: Yes
Fireplaces: 1
Garage: 2 car attached
Heating: Gas: Central
Home Style: Tri/Multi-Level
Lot Size: 0.18 Acres
Roof Type: Asphalt
Stories: 3.0
Taxes: $3,067
Year Built: 1994
Amenities
Bath: Primary
Bath: Sep. Tub/Shower
Closet: Walk-In
French Doors
Kitchen: Updated
Vaulted Ceilings
Bay Box Windows
Double Pane Windows
Lighting
Patio: Open
Feature Descriptions
Appliances: Ceiling Fan, Refrigerator
Days on Site: 1
Door Features: French Doors
Exterior: Brick, Stucco
Flooring: Carpet, Laminate, Tile
Lot: Cul-De-Sac, Fenced: Full, Secluded, Sprinkler: Auto-Full, View: Mountain
Lot Dimensions: 0.0x0.0x0.0
Other Equipment: Swing Set, Window Coverings, Trampoline
Parcel#: 28-29-180-011
Parking: Attached
Parking Notes: Attached
Patio/Porch: Patio: Open
Sewer: Sewer: Connected, Sewer: Public
Special View Info: Mountain(s)
Topography: Cul-de-Sac, Fenced: Full, Secluded Yard, Sprinkler: Auto-Full, Terrain, Flat, View: Mountain
Utilities: Natural Gas Connected, Electricity Connected, Sewer Connected, Sewer: Public, Water Connected
Water: Culinary
Window: Blinds
Local Schools
High School: Alta
Middle School: Indian Hills
Elementary School: Sprucewood
School District: Canyons
Listed By / Shown By
Listed By
Agency Name: Equity Real Estate (Advantage)
Shown By
Agent Name: Brian Mlekush
Agent Phone: (702) 706-5873
Agency Title: Wardley Real Estate

Estimate Your Payment
Estimated Payment
$ 2,882.51 per month $2,440.55 Principal & Interest $255.58 Property Tax $186.38 Homeowner's InsuranceChange Payment Information

Brian Mlekush
BS.0145977.LLC, RSPS, MRP,
Office: (702) 256-4900
Cell: (702) 706-5873
Fax: (702) 256-3088
Email Me



Privacy Policy / DMCA Notice / ADA Accessibility


This site is hosted, designed and copyright
© 1994 - 2026 by
Delta Media Group, Inc. -- Patent Pending --
Agent License Information: BS.0145977.LLC
12067 S Heron Ridge Cir E | MLS# 2193799
This single family home located at 12067 S Heron Ridge Cir E, Draper, UT 84020 is currently listed for sale with an asking price of $639,000. This property was built in 1994 and has 4 bedrooms and 3 full baths with 1910 sq. ft. S Heron Ridge Cir E is located in the VICTORS POND subdivision within the Canyons school district. Search VICTORS POND real estate on brianmlekush.wardleyre.com today.