
Brian Mlekush
Vegas Life Real Estate
REALTOR®, BS.0145977.LLC, RSPS, MRP,


BEDS3
BATHS2 full 1 partial
SQUARE FEET2,309
MLS#2805001
STATUSActive
PROPERTY TYPEResidential - Single Family
SUBDIVISIONCadence Village Parcel 4-P1-2
Property Description
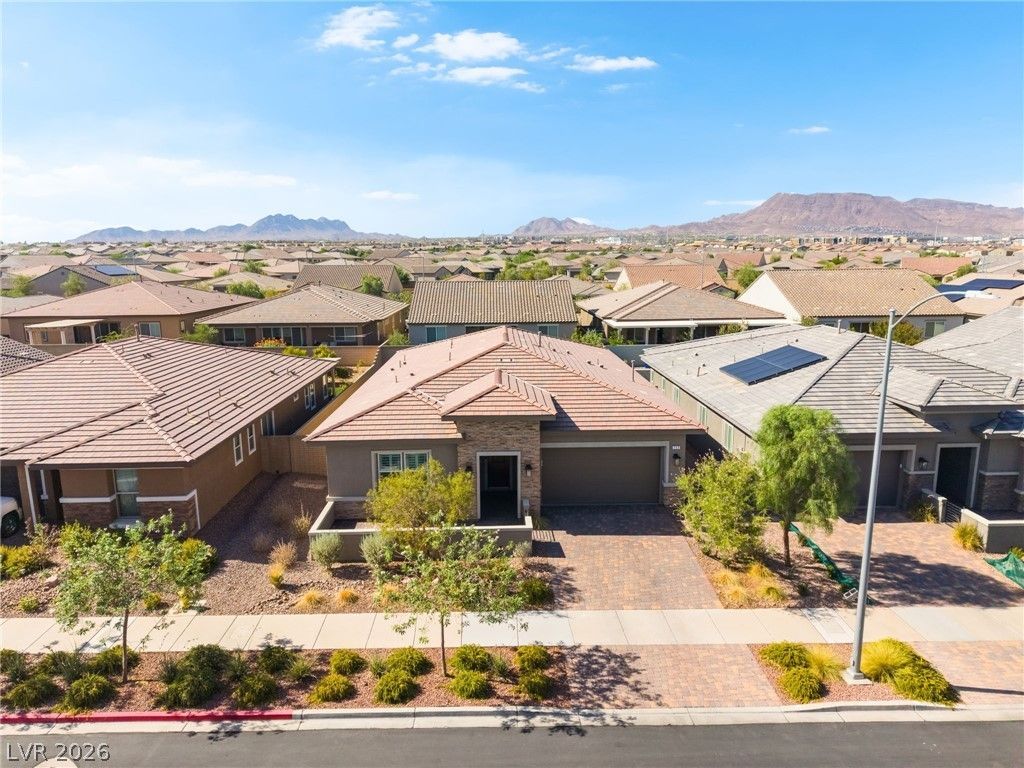
Beautifull?? upgr?ded Ri??hm?nd ??m?r????an home in the award-w??nning C?dence master-planned community, offering 3 bedrooms, a versatile den, and an open-concept floor plan designed for modern living. The gourmet kitchen features premium appliances, upgraded cabinetry, generous counter space, and flows seamlessly into the main living area, making it ideal for everyday living and entertaining.Thoughtful custom upgrades set this home apart, including two brand-new 80-inch electric fireplaces, a custom living room entertainment wall, a custom feature wall in the primary suite, motorized blinds, and added closet organization systems throughout. Brand-new laminate flooring in both secondary bedrooms complements the durable laminate flooring throughout the main living areas.Step outside to a covered patio and professionally finished backyard, perfect for relaxing or entertaining year-round. Energy-efficient solar panels provide added efficiency and long-term savings. Enjoy everything Cadence has to offer, including scenic parks, walking trails, community pools, and convenient access to shopping, dining, and Lake Mead Parkway.Move-in ready and meticulously maintained, this home blends designer finishes, functional upgrades, and an exceptional Henderson location.
Property Features
Property Type: Residential - Single Family
Cooling: Central Air, Electric
Garage: 2 car attached
Heating: Central, Gas
Home Style: One Story
Lot Size: 0.17 Acres
Roof Type: Tile
Stories: 1.0
Taxes: $5,637
Year Built: 2022
Amenities
Ceiling Fan(s)
Primary Downstairs
Window Treatments
Patio
Feature Descriptions
Appliances: Dryer, Dishwasher, Disposal, Gas Range, Microwave, Refrigerator, Washer
Association Amenities: Basketball Court, Business Center, Clubhouse, Fitness Center, Jogging Path, Barbecue, Playground, Pickleball, Park, Pool, Racquetball
Community Features: Pool
Days on Site: 37
Fencimg: Block, Back Yard
Flooring: Laminate
HOA Fee: 225/ Quarterly
Laundry: Electric Dryer Hookup, Gas Dryer Hookup, Laundry Closet
Lot: Desert Landscaping, Landscaped, < 1/4 Acre
Parcel#: 179-06-820-007
Parking: Attached, Garage, Garage Door Opener, Inside Entrance, Private
Parking Notes: Attached, Garage, Garage Door Opener, Inside Entrance
Patio/Porch: Covered, Patio
Pool: Association, Community
Sewer: Public Sewer
Swimming Pool: Yes
Utilities: Underground Utilities
Water: Public
Window: Blinds, Double Pane Windows
Room Sizes
Kitchen: 20 X 8
Bedroom 3: 11 X 11
Bedroom 2: 12 X 11
Primary Bedroom: 15 X 12
Local Schools
High School: Basic Academy
Middle School: Brown B. Mahlon
Elementary School: Sewell, C.T.,Sewell, C.T.
Listed By / Shown By
Listed By
Agency Name: Realty of America LLC
Agent Name: Katherine Archila

Shown By
Agent Name: Brian Mlekush
Agent Phone: (702) 706-5873
Agency Title: Wardley Real Estate

Estimate Your Payment
Estimated Payment
$ 3,285.37 per month $2,615.85 Principal & Interest $469.75 Property Tax $199.76 Homeowner's InsuranceChange Payment Information

Brian Mlekush
BS.0145977.LLC, RSPS, MRP,
Office: (702) 256-4900
Cell: (702) 706-5873
Fax: (702) 256-3088
Email Me



"GLVAR MLS deems information realiable but not guaranteed."
Listing data compilation and photo(s) © 2026 Greater Las Vegas Association of REALTORS® MLS , All Rights Reserved.
Privacy Policy / DMCA Notice / ADA Accessibility


This site is hosted, designed and copyright
© 1994 - 2026 by
Delta Media Group, Inc. -- Patent Pending --
Agent License Information: BS.0145977.LLC
117 Ella Ashman Avenue | MLS# 2805001
This single family home located at 117 Ella Ashman Avenue, Henderson, NV 89011 is currently listed for sale with an asking price of $684,900. This property was built in 2022 and has 3 bedrooms and 2 full and 1 partial baths with 2309 sq. ft. Ella Ashman Avenue is located in the Cadence Village Parcel 4-P1-2 subdivision. Search Cadence Village Parcel 4-P1-2 real estate on brianmlekush.wardleyre.com today.