
Brian Mlekush
Vegas Life Real Estate
REALTOR®, BS.0145977.LLC, RSPS, MRP,


BEDS3
BATHS2 full 1 partial
SQUARE FEET4,240
MLS#2193892
STATUSActive
PROPERTY TYPEResidential -
SUBDIVISIONSUNSET RIDGE AT SOUTH MOUNTAIN
SCHOOLCanyons
Property Description
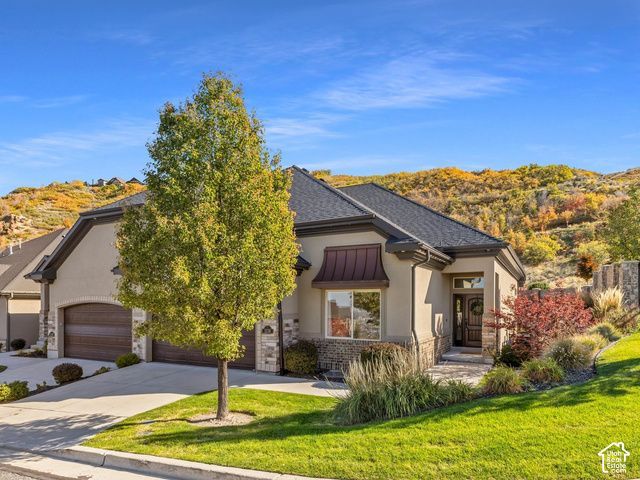
Every neighborhood name is a small promise, and plenty of creek-named streets have never seen running water. Sunset Ridge keeps both halves of its promise. You're up on the ridge, and every evening the sun puts on the show. This Draper home sits inside the gates of one of the area's most established communities, with South Mountain Golf Club and the Corner Canyon trails within easy reach. From the covered front porch, the valley views spread out below you. Inside, everything feels fresh, with new paint, clean carpet, and staging that shows how each room wants to live. A vaulted den off the entry makes an easy home office. Ahead, the floor plan opens up under 10-foot ceilings. You'll cook at a center island wrapped in custom knotty alder cabinetry and granite. The great room gathers around a gas fireplace with a precast stone mantle, so whoever is at the stove never misses the conversation. Your primary suite stays on the main floor, with high ceilings, a generous bay window, and a walk-in closet with built-in shelving. In the bath, a jetted garden tub sits beside a separate glassed-in shower, with dual sinks and a private toilet room. Laundry sits right down the hall, so everything you need day to day lives on the main level. Downstairs, 9-foot ceilings keep the lower level feeling open. A family room with a second fireplace gives everyone room to spread out, and the wet bar means nobody has to run upstairs for refills. Two bedrooms and a full bath round out the level. Then comes the surprise. Beneath the garage sits a suspended-slab room most homes simply don't have, and it's made for a dedicated theater. Bring in the big screen and the recliners, and movie night finally gets a room of its own. It works just as well for serious storage or a workshop. However you use it, it's space you'll be glad you have. Life here comes easy, too. The HOA handles the landscaping and the snow, so your free time goes to the community pool and pavilion instead of the yard. As the evening winds down, step onto the front porch and watch the valley lights come on. Then catch the last of the sunset from the front room, where the western light sets every crystal on the chandelier a glowing gold. Sunset Ridge promised you a ridge and a sunset. Turns out the name was never just marketing.
Property Features
Property Type: Residential -
Basement: Yes
Basement: Full
Cooling: Central Air
Fenced: Yes
Fireplaces: 2
Garage: 2 car attached
Heating: Forced Air, Gas: Central
Home Style: Townhouse; Row-end
Lot Size: 0.05 Acres
Roof Type: Asphalt, Pitched
Stories: 2.0
Taxes: $4,424
Year Built: 2014
Amenities
Alarm: Fire
Alarm: Security
Bar: Wet
Bath: Primary
Bath: Sep. Tub/Shower
Central Vacuum
Closet: Walk-In
Den/Office
Disposal
Floor Drains
French Doors
Gas Log
Great Room
Jetted Tub
Kitchen: Updated
Range/Oven: Free Stdng.
Vaulted Ceilings
Granite Countertops
Double Pane Windows
Patio: Open
Feature Descriptions
Accessibility: Accessible Doors, Grip-Accessible Features, Single Level Living
Appliances: Ceiling Fan, Dryer, Microwave, Refrigerator, Satellite Equipment, Washer
Association Amenities: Clubhouse, Controlled Access, Gated, Maintenance, Pet Rules, Pets Permitted, Picnic Area, Pool, Sewer Paid, Snow Removal, Trash
Door Features: French Doors
Exterior: Stone, Stucco
Flooring: Carpet, Hardwood, Tile
HOA Fee: 365/ Monthly
Lot: Corner Lot, Curb & Gutter, Fenced: Part, Road: Paved, Sidewalks, Sprinkler: Auto-Full, View: Valley, Drip Irrigation: Auto-Part
Lot Dimensions: 0.0x0.0x0.0
Other Equipment: Alarm System
Parcel#: 34-08-253-001
Parking: Attached, Built-In, Workbench
Parking Notes: Attached, Built-In, Workbench
Patio/Porch: Patio: Open
Sewer: Sewer: Connected
Special View Info: Valley
Topography: Corner Lot, Curb & Gutter, Fenced: Part, Road: Paved, Sidewalks, Sprinkler: Auto-Full, Terrain, Flat, View: Valley, Drip Irrigation: Auto-Part
Utilities: Natural Gas Connected, Electricity Connected, Sewer Connected, Water Connected
Water: Culinary
Window: Blinds, Drapes
Local Schools
High School: Corner Canyon
Middle School: Draper Park
Elementary School: Oak Hollow
School District: Canyons
Listed By / Shown By
Listed By
Agency Name: Windermere Real Estate (Draper)
Shown By
Agent Name: Brian Mlekush
Agent Phone: (702) 706-5873
Agency Title: Wardley Real Estate

Estimate Your Payment
Estimated Payment
$ 4,171.33 per month $3,532.87 Principal & Interest $368.67 Property Tax $269.79 Homeowner's InsuranceChange Payment Information

Brian Mlekush
BS.0145977.LLC, RSPS, MRP,
Office: (702) 256-4900
Cell: (702) 706-5873
Fax: (702) 256-3088
Email Me



Privacy Policy / DMCA Notice / ADA Accessibility


This site is hosted, designed and copyright
© 1994 - 2026 by
Delta Media Group, Inc. -- Patent Pending --
Agent License Information: BS.0145977.LLC
1136 E Sunset Dunes Way | MLS# 2193892
This home located at 1136 E Sunset Dunes Way , Draper, UT 84020 is currently listed for sale with an asking price of $925,000. This property was built in 2014 and has 3 bedrooms and 2 full and 1 partial baths with 4240 sq. ft. E Sunset Dunes Way is located in the SUNSET RIDGE AT SOUTH MOUNTAIN subdivision within the Canyons school district. Search SUNSET RIDGE AT SOUTH MOUNTAIN real estate on brianmlekush.wardleyre.com today.