
Brian Mlekush
Vegas Life Real Estate
REALTOR®, BS.0145977.LLC, RSPS, MRP,


BEDS5
BATHS3 full
SQUARE FEET2,188
MLS#2799979
STATUSActive Under Contract
PROPERTY TYPEResidential - Single Family
SUBDIVISIONCarey Concord
Property Description
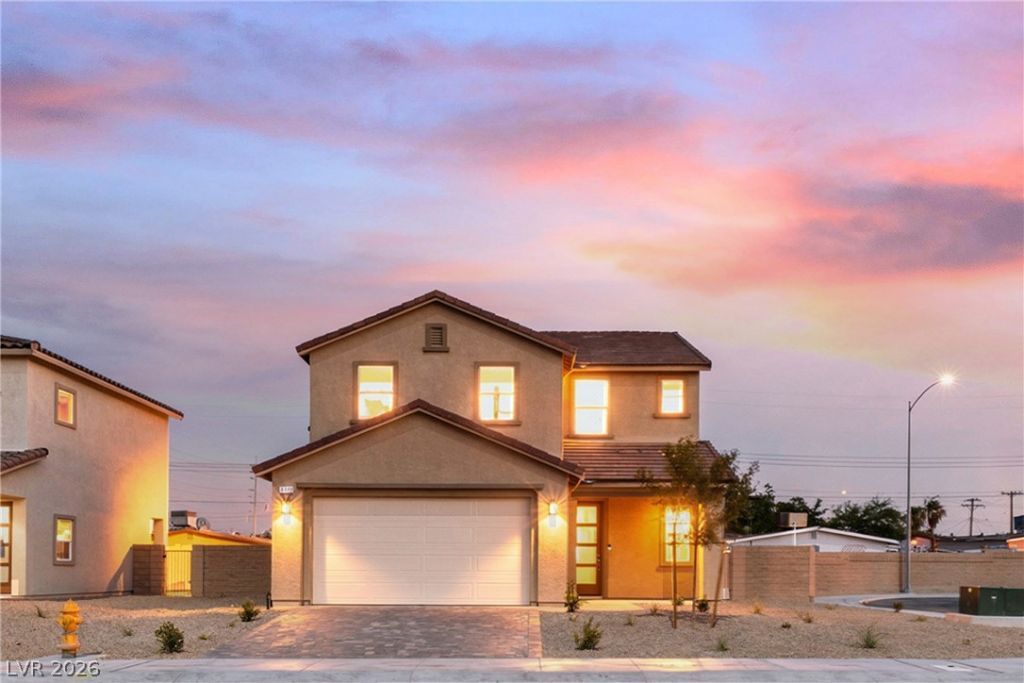
SELF-GUIDED TOURS on YOUR schedule. Carey Estates delivers new construction single-family living in North Las Vegas ? less than 4 miles from Downtown Las Vegas, the Arts District, and Symphony Park. The Concorde offers a rare first-floor bedroom with full bath ? ideal for guests, multigenerational living, or a private home office. The open-concept main level features extra-large sliding doors to the backyard, quartz countertops with subway tile backsplash, a walk-in pantry, and GE stainless steel appliances. Upstairs, the primary suite includes dual walk-in closets and a private bath, plus three additional bedrooms and a dedicated laundry room. Homesite will accommodate RV parking. $20,000 seller credit plus 1% of loan amount lender credit when the loan is financed with Guild Mortgage. FHA, VA, and zero-down DPA accepted. 2-10 Home Buyer Warranty included. Photos shown are of a model match in the community. The subject property's features may vary.
Property Features
Property Type: Residential - Single Family
Cooling: Central Air, Electric
Garage: 2 car attached
Heating: Central, Gas
Home Style: Two Story
Lot Size: 0.14 Acres
Roof Type: Tile
Stories: 2.0
Taxes: $901
Year Built: 2026
Amenities
Bedroom on Main Level
None
Private Yard
Feature Descriptions
Appliances: Dishwasher, Disposal, Gas Range, Refrigerator
Days on Site: 6
Fencimg: Block, Back Yard
Flooring: Carpet, Laminate
HOA Fee: 164/ Monthly
Laundry: Gas Dryer Hookup, Laundry Room, Upper Level
Lot: Desert Landscaping, Landscaped, < 1/4 Acre
Parcel#: 139-16-816-007
Parking: Attached, Garage, Garage Door Opener, Inside Entrance, Private, RV Potential, RV Access/Parking
Parking Notes: Attached, Garage, Garage Door Opener, Inside Entrance
Sewer: Public Sewer
Utilities: Cable Available
Water: Public
Room Sizes
Bedroom 4: 11 X 11
Bedroom 3: 12 X 11
Bedroom 3: 12 X 8
Bedroom 2: 12 X 11
Primary Bedroom: 16 X 15
Local Schools
High School: Canyon Springs HS
Middle School: Bridger
Elementary School: Cahlan, Marion,Cahlan, Marion
Listed By / Shown By
Listed By
Agency Name: Coldwell Banker Premier
Agency Contact: (702) 234-4373
Agent Name: Brian Krueger

Shown By
Agent Name: Brian Mlekush
Agent Phone: (702) 706-5873
Agency Title: Wardley Real Estate

Estimate Your Payment
Estimated Payment
$ 1,883.88 per month $1,680.46 Principal & Interest $75.08 Property Tax $128.33 Homeowner's InsuranceChange Payment Information

Brian Mlekush
BS.0145977.LLC, RSPS, MRP,
Office: (702) 256-4900
Cell: (702) 706-5873
Fax: (702) 256-3088
Email Me



"GLVAR MLS deems information realiable but not guaranteed."
Listing data compilation and photo(s) © 2026 Greater Las Vegas Association of REALTORS® MLS , All Rights Reserved.
Privacy Policy / DMCA Notice / ADA Accessibility


This site is hosted, designed and copyright
© 1994 - 2026 by
Delta Media Group, Inc. -- Patent Pending --
Agent License Information: BS.0145977.LLC
1108 Boylston Avenue | MLS# 2799979
This single family home located at 1108 Boylston Avenue , Las Vegas, NV 89030 is currently listed for sale with an asking price of $439,990. This property was built in 2026 and has 5 bedrooms and 3 full baths with 2188 sq. ft. Boylston Avenue is located in the Carey Concord subdivision. Search Carey Concord real estate on brianmlekush.wardleyre.com today.