
Brian Mlekush
Vegas Life Real Estate
REALTOR®, BS.0145977.LLC, RSPS, MRP,


BEDS2
BATHS2 full
SQUARE FEET1,589
MLS#2802189
STATUSActive
PROPERTY TYPERental - Single Family
SUBDIVISIONSun Colony At Summerlin
Property Description
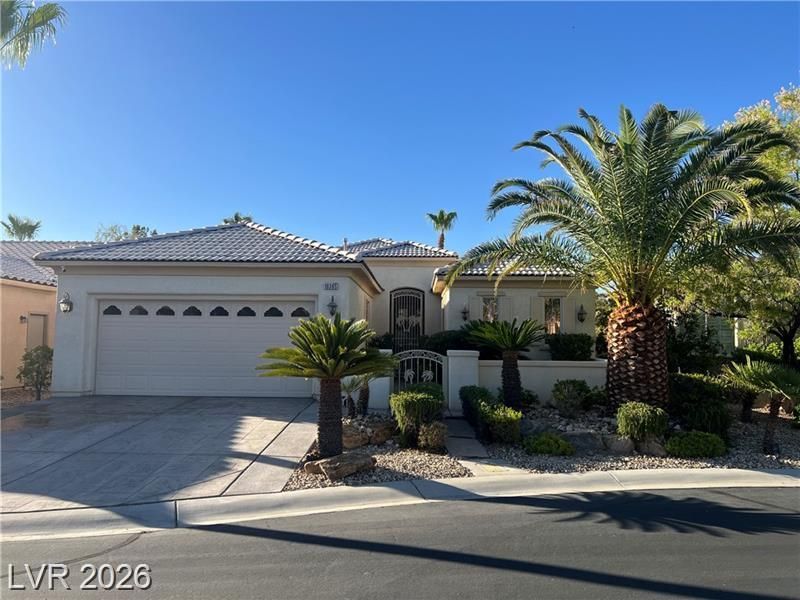
Discover unparalleled comfort and an active lifestyle within the esteemed Guard Gated 55+ Golf Community of Siena.This exceptional residence showcases pride of ownership on a beautifully manicured lot. The open great room style granite countertops, ample cabinetry, neutral tile floors, and modern stainless steel appliances, gracefullyconnecting to an inviting tamily room with backyara views. A charming dining arca and quaint den ourer additiona versatile spaces. The gorgeous primary retreat is bathed in natural light, boasting his and hers closets and elegant dark laminate plank floors. Indulge in the spa-like primary bath, complete with an enclosed glass shower and dual sinks. A thoughtfully situated guest bedroom and bath are located on the opposite side of the home, ensuring privacy. The wonderful laundry/hobby room provides practical utility and convenient access to the oversized garage, which features an automatic door and epoxy floors, Outside, eniov low-maintenance desert landscapina and a covered patio, ideal for serene relaxation. This home's prime location offers the added convenience of being within walking aistance to te extravagant clubnouse and all its amenites, Including une community and titness centers goll clubhouse, and bistro restaurant
Property Features
Property Type: Rental - Single Family
Cooling: Central Air, Electric
Garage: 2 car attached
Heating: Central, Gas
Home Style: One Story
Lot Size: 0.13 Acres
Roof Type: Tile
Stories: 1.0
Year Built: 2005
Amenities
Window Treatments
Patio
Feature Descriptions
Appliances: Dishwasher, Disposal, Gas Oven, Gas Range, Microwave, Refrigerator
Association Amenities: Clubhouse, Fitness Center, Golf Course, Gated, Indoor Pool, Pool, Guard, Spa/Hot Tub
Community Features: Pool
Days on Site: 3
Exterior: Frame, Stucco
Fencimg: Block, Full
Flooring: Ceramic Tile, Hardwood
Hot Tub: Yes
Laundry: Gas Dryer Hookup, Main Level, Laundry Room
Lot: Desert Landscaping, Landscaped
Parcel#: 164-24-624-025
Parking: Attached, Garage, Inside Entrance, Private
Parking Notes: Attached, Garage, Inside Entrance, Private
Patio/Porch: Covered, Patio
Pets Allowed: No
Pool: Community
Swimming Pool: Yes
Utilities: Cable Not Available
Window: Plantation Shutters
Room Sizes
Great Room: 24 X 14
Den: 19 X 17
Dining Room: 11 X 10
Bedroom 2: 14 X 11
Primary Bathroom: 10 X 10
Primary Bedroom: 14 X 15
Local Schools
High School: Durango
Middle School: Fertitta Frank & Victoria
Elementary School: Abston, Sandra B,Abston, Sandra B
Listed By / Shown By
Listed By
Agency Name: GRR Property and Management
Agent Name: Wai Y. Wong
Agency Phone: 725-301-5928

Shown By
Agent Name: Brian Mlekush
Agent Phone: (702) 706-5873
Agency Title: Wardley Real Estate


Brian Mlekush
BS.0145977.LLC, RSPS, MRP,
Office: (702) 256-4900
Cell: (702) 706-5873
Fax: (702) 256-3088
Email Me



"GLVAR MLS deems information realiable but not guaranteed."
Listing data compilation and photo(s) © 2026 Greater Las Vegas Association of REALTORS® MLS , All Rights Reserved.
Privacy Policy / DMCA Notice / ADA Accessibility


This site is hosted, designed and copyright
© 1994 - 2026 by
Delta Media Group, Inc. -- Patent Pending --
Agent License Information: BS.0145977.LLC
10385 Brillare Avenue | MLS# 2802189
This property located at 10385 Brillare Avenue, Las Vegas, NV 89135 is currently listed for rent with an asking price of $2,650 / Monthly. Search Las Vegas real estate on brianmlekush.wardleyre.com today.