
Brian Mlekush
Vegas Life Real Estate
REALTOR®, BS.0145977.LLC, RSPS, MRP,


BEDS2
BATHS2 full
SQUARE FEET1,500
MLS#2829371
STATUSPending
PROPERTY TYPEResidential - Single Family
SUBDIVISIONSun City Summerlin
Property Description
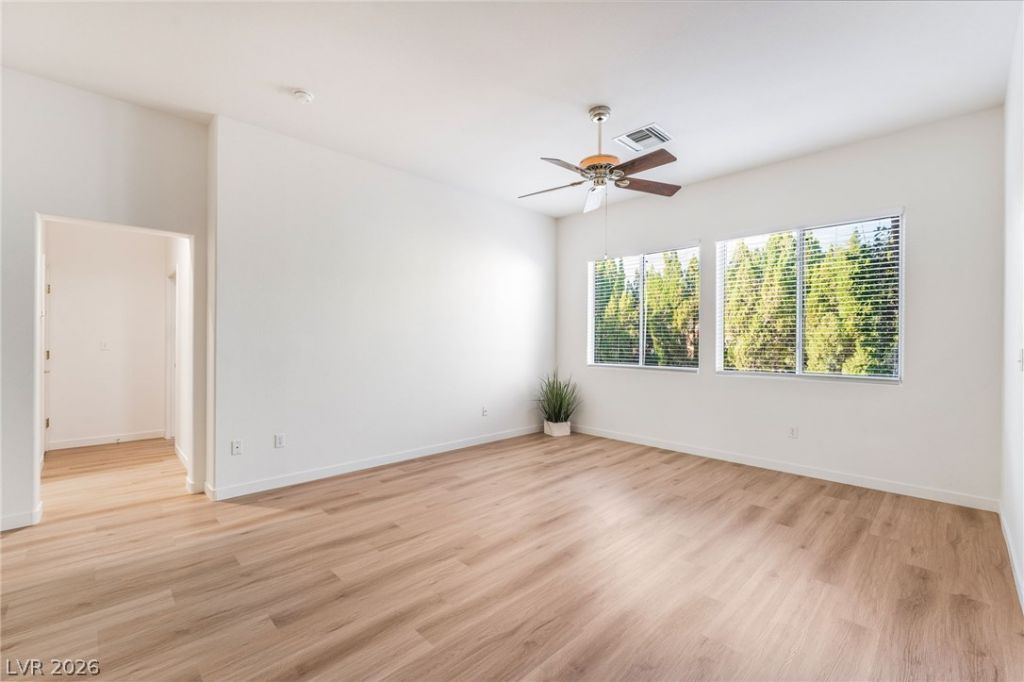
FRESHLY UPDATED AND READY FOR ITS NEXT CHAPTER! Located on an oversized corner lot in Sun City Summerlin, this beautifully refreshed 2-bedroom, 2-bath home features new luxury vinyl plank flooring, fresh interior paint, new baseboards and new window blinds throughout. The light, clean finishes give the home a bright and welcoming feel from the moment you step inside.Offering approximately 1,500 square feet, the popular Monarch floorplan includes an extended kitchen that provides approximately 140 additional square feet of living space. The comfortable layout features spacious living and dining areas, a bright kitchen with generous cabinetry, and an easy flow for everyday living and entertaining. The 2-car garage also includes dedicated golf cart parking, perfect for enjoying the Sun City lifestyle.Outside, the oversized corner lot offers added space and a peaceful setting surrounded by mature trees. A large L-shaped covered patio with a lattice enclosure creates an inviting outdoor retreat for morning coffee, evening dinners or gathering with friends.Sun City Summerlin is one of Las Vegas’ most sought-after 55+ communities, offering three golf courses, four community centers, multiple fitness facilities, indoor and outdoor swimming pools, spas, pickleball, tennis, bocce ball, restaurants, a theatre and an incredible selection of clubs, classes and social activities.Freshly updated, move-in ready and ideally located in the heart of Sun City Summerlin.
Property Features
Property Type: Residential - Single Family
Cooling: Central Air, Electric
Garage: 2
Heating: Central, Gas
Home Style: One Story
Lot Size: 0.21 Acres
Roof Type: Tile
Stories: 1.0
Taxes: $2,607
Year Built: 1997
Amenities
Bathroom on Main Level
Bedroom on Main Level
Ceiling Fan(s)
Full Bath on Main Level
Primary Downstairs
Window Treatments
Barbecue
Handicap Accessible
Patio
Private Yard
Irrigation Sprinklers
Feature Descriptions
Appliances: Dryer, Dishwasher, Electric Range, Disposal, Gas Water Heater, Microwave, Refrigerator, Washer
Association Amenities: Clubhouse, Golf Course, Barbecue, Pickleball, Pool, Spa/Hot Tub
Community Features: Pool
Days on Site: 12
Door Features: Storm Door(s)
Exterior: Stucco
Fencimg: Partial, Wrought Iron
Flooring: Luxury Vinyl Plank
HOA Fee: 230/ Monthly
Hot Tub: Yes
Laundry: Gas Dryer Hookup, In Garage
Lot: Corner Lot, Drip Irrigation/Bubblers, Desert Landscaping, Landscaped, Rocks, Trees, < 1/4 Acre
Parcel#: 137-24-714-016
Parking: Attached, Exterior Access Door, Garage, Golf Cart Garage, Garage Door Opener, Inside Entrance, Private, Shelves, Storage
Parking Notes: Attached, Exterior Access Door, Garage, Golf Cart Gar
Patio/Porch: Covered, Patio
Pool: Association, Community
Sewer: Public Sewer
Swimming Pool: Yes
Utilities: Underground Utilities
Water: Public
Window: Blinds
Room Sizes
Living Room: 14 X 17
Bedroom 2: 13 X 14
Primary Bedroom: 13 X 15
Kitchen: 13 X 13
Local Schools
High School: Palo Verde
Middle School: Becker
Elementary School: Staton, Ethel W.,Staton, Ethel W.
Listed By / Shown By
Listed By
Agency Name: Keller Williams Realty Las Veg
Agency Contact: (702) 755-8533
Agent Name: Monica Farley

Shown By
Agent Name: Brian Mlekush
Agent Phone: (702) 706-5873
Agency Title: Wardley Real Estate

Estimate Your Payment
Estimated Payment
$ 1,861.65 per month $1,527.73 Principal & Interest $217.25 Property Tax $116.67 Homeowner's InsuranceChange Payment Information

Brian Mlekush
BS.0145977.LLC, RSPS, MRP,
Office: (702) 256-4900
Cell: (702) 706-5873
Fax: (702) 256-3088
Email Me



"GLVAR MLS deems information realiable but not guaranteed."
Listing data compilation and photo(s) © 2026 Greater Las Vegas Association of REALTORS® MLS , All Rights Reserved.
Privacy Policy / DMCA Notice / ADA Accessibility


This site is hosted, designed and copyright
© 1994 - 2026 by
Delta Media Group, Inc. -- Patent Pending --
Agent License Information: BS.0145977.LLC
10300 Sawmill Avenue | MLS# 2829371
This single family home located at 10300 Sawmill Avenue, Las Vegas, NV 89134 is currently listed for sale with an asking price of $400,000. This property was built in 1997 and has 2 bedrooms and 2 full baths with 1500 sq. ft. Sawmill Avenue is located in the Sun City Summerlin subdivision. Search Sun City Summerlin real estate on brianmlekush.wardleyre.com today.