
Brian Mlekush
Vegas Life Real Estate
REALTOR®, BS.0145977.LLC, RSPS, MRP,


BEDS4
BATHS
SQUARE FEET2,130
MLS#2172386
STATUSActive
PROPERTY TYPEMulti Unit - Multiple
SCHOOLOgden
Property Description
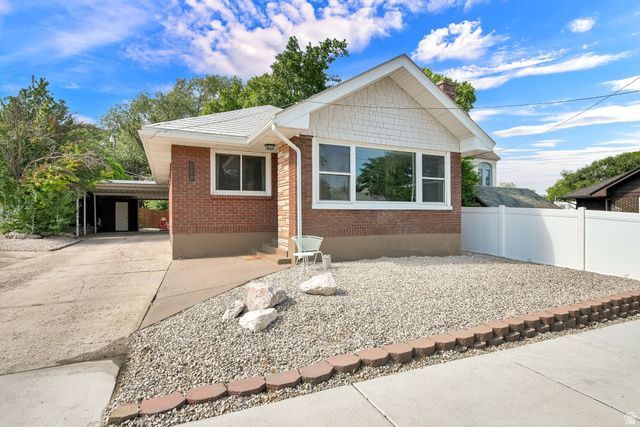
Turn-key income property. Updated brick duplex. New sewer, plumbing, electrical, windows, landscape, exterior paint. Upstairs apt. features open concept, hardwood floors, fireplace, covered patio, updated appliances and lighting. Basement apt features new remodel kitchen, appliances, 2- tile baths, doors, LVP floors and paint. Upstairs 2 bed 1 bath long term tenant $2000 month to month. Basement apt 2 bed 2 bath potentially $1500-$1750 per month
Property Features
Property Type: Multi Unit - Multiple
Fenced: Yes
Heating: Forced Air
Home Style: Up And Down
Lot Size: 0.09 Acres
Roof Type: Metal
Taxes: $2,982
Year Built: 1924
Amenities
Basement Apartment
Disposal
Kitchen: Second
Kitchen: Updated
Mother-in-Law Apt.
Range/Oven: Built-In
Dishwasher: Built-In
Basement Entrance
Double Pane Windows
Patio: Covered
Sliding Glass Doors
Walkout
Feature Descriptions
Days on Site: 4
Exclusions: Dryer, Washer, Window Coverings
Exterior: Brick
Flooring: Hardwood, Tile
Laundry: Electric Dryer Hookup
Lot: Curb & Gutter, Fenced: Part, Sidewalks, View: Mountain
Lot Dimensions: 0.0x0.0x0.0
Other Equipment: Storage Shed(s), Window Coverings
Parcel#: 14-005-0014
Parking: Covered
Parking Notes: Covered
Patio/Porch: Covered
Sewer: Sewer: Connected, Sewer: Public
Special View Info: Mountain(s)
Topography: Curb & Gutter, Fenced: Part, Sidewalks, Terrain, Flat, View: Mountain
Units: 2
Utilities: Natural Gas Connected, Electricity Connected, Sewer Connected, Sewer: Public, Water Connected
Water: Culinary, Secondary
Window: Blinds, Part
Local Schools
High School: Ogden
Middle School: Mound Fort
Elementary School: New Bridge
School District: Ogden
Listed By / Shown By
Listed By
Agency Name: THE REAL ESTATE ADVISORS INC.
Agency Phone: 801-775-9777
Shown By
Agent Name: Brian Mlekush
Agent Phone: (702) 706-5873
Agency Title: Wardley Real Estate

Estimate Your Payment
Estimated Payment
$ 2,221.77 per month $1,833.27 Principal & Interest $248.50 Property Tax $140.00 Homeowner's InsuranceChange Payment Information

Brian Mlekush
BS.0145977.LLC, RSPS, MRP,
Office: (702) 256-4900
Cell: (702) 706-5873
Fax: (702) 256-3088
Email Me



Privacy Policy / DMCA Notice / ADA Accessibility


This site is hosted, designed and copyright
© 1994 - 2026 by
Delta Media Group, Inc. -- Patent Pending --
Agent License Information: BS.0145977.LLC
1021 20th St | MLS# 2172386
This multi-family property located at 1021 20th St, Ogden, UT 84401 is currently listed for sale with an asking price of $480,000. 20th St is located within the Ogden school district. Search Ogden real estate on brianmlekush.wardleyre.com today.